Showing posts with label architecture. Show all posts

19 Mar 2015

A for Buildings and B for Architects!


In an Architect's parlance, A is for Architects and B is for Buildings and the two go hand in hand. You cannot have a good building design without a good architect. But do people really agree with this fact? It could be A for Buildings and B for Architects. As you read on, you will know in the end what I mean.

In this post, I have attempted to archive some important Ministry buildings, the photographs of which I have collected during my stay in Muscat. They are a reflection of Contemporary yet Eclectic style of Omani Architecture, and that have rendered a certain character to the urban space in Muscat. 

The roots of Omani Architecture lies in the 1970s, when the process of urbanization accelerated in Muscat. Digging into the history of Omani Architecture, to my surprise, I found that these impressive buildings were not conceptualized by local Architects. The local authorities had resorted to foreign architects and planners. So, what we perceive today as Omani Architecture, was actually conceptualized by non-Omani architects and designers. It was in 1992, that the Municipality of Muscat had issued an ordinance that all the architecture in the city should combine Omani, Arab, Islamic and Contemporary style. Some of the common features noted in most of the Institutional, Residential and Hotel buildings are white color, arched windows, mashrabiyyas (projecting windows enclosed within latticed woodwork lined with stained glass) and fort like crenellations. 

Admirably, most of these buildings are symmetric in nature; low risers not more than 3 to 5 storeys tall (as per the regulations), each unique in its design and form, but characterized by the following Architectural features:
  • White facades with rows of arched windows or small fenestrations in response to the hot desert climate.
  • Large arched entrances with decorative timber doors and stained glass windows; typical reflection of Islamic Art and Architecture.
  • Domes and/or minarets which again reflects Islamic Architecture. These traditional domed roofs serve as a great tool for reducing the radiative heat gains during the daytime and maximize re-radiation at night time.
  • Crenellated parapet echoing the Omani Fort Architecture.
  • External mashrabiyya screens that are both decorative and functional in nature.
These buildings have been enclosed within beautiful gated compound walls with some including a parking lot, with small garden space in the front with fountains and other beautiful landscaping elements. The grand elevations of most of them are camouflaged with rows of trees and vegetation on all sides, probably to provide a cool shaded environment.

My Travelogues Nupur Acharjya
Ministry of Justice and Islamic Affairs:
with a mosque and cafeteria in the complex
My Travelogues Nupur Acharjya
Ministry of Justice  and Islamic Affairs:
View from across the street
My Travelogues Nupur Acharjya
Ministry of National Heritage and Culture 
My Travelogues Nupur Acharjya
Ministry of Oil and Gas
My Travelogues Nupur Acharjya
Ministry of Agriculture
My Travelogues Nupur Acharjya
Ministry of Transport and Communication:
View of the arched entrance gate
My Travelogues Nupur Acharjya
Ministry of Transport and Communication: View from across the street
My Travelogues Nupur acharjya
A Ministry Building next to Ministry of Transport & Communication
My Travelogues Nupur Acharjya
Ministry of Interior: Front View with gated compound
My Travelogues Nupur Acharjya
Ministry of Interior: View from an adjacent road
My Travelogues Nupur Acharjya
Ministry of Housing: Camouflaged with vegetation
The 'Mashrabiyas', which are latticework designed projections, usually found in the houses and palaces of Oman, are visible in many public and government buildings in the city. Most of them act like a balcony and offer privacy which is essential in the Arabic culture. It also plays an important role in providing protection from the hot sun and allows cool air from the street to blow in. This particular element reminds me of the 'Jharokhas' which are typical elements of Rajasthani Architecture found in temples and palaces of India.

My Travelogues Nupur Acharjya
The Mashrabiyyas: as viewed on the upper floors of a Ministry Building 
Most of these buildings or rather all of them, have been labeled with large but Arabic fonts (you can notice in the pictures too); making it all the more difficult for expats like us to understand what they mean. Though I had the photographs of these Ministry Buildings in my archived folder since long, I couldn't identify the name or function of each Ministry Building. It took me a good amount of time, to find out what ministries they belonged to from the internet. I got most of the names from the google map, yet some are unknown since they are not tagged even in the maps. In this era of Twitter and the Twitterati, I agree with Jarod Kintz who says: "New streets should be Twitter friendly and be named with hashtags up front. I'd build a house on #LoversLane." 

Two snaps I couldn't resist posting is that of the HSBC bank and a Mosque in Al Khuwair. The Bank Building is an excellent example of lavish architectural finishes with a large golden door at the entrance and huge columns with golden capital. The photo of the Mosque was taken from across a construction site in Al Khuwair during one of my walks. The skyline of Muscat is dotted with innumerable such minarets and this one mosque, with its glass dome and tall minarets, captures attention from far; again a typical example of Contemporary Islamic Architecture. 

My Travelogues Nupur Acharjya
HSBC Bank, Al Khuwair Branch, Muscat
My Travelogues Nupur Acharjya
A Mosque in Al Khuwair, Muscat
Moving on to other types of buildings here and to get a clear idea regarding the urban character of the city, here are a few pictures of the residential towers that indicates that it is not just 2-3 storeyed structure that are present here, but the urban region is now mushrooming with concrete towers too. However, these are low-rise buildings usually 5 to 6 storeys and not more than ten storeys (again as per regulations). Also noticeable are the covers for window AC units that are mandatory as per regulations here. Though some are beautifully incorporated into the elevation of the building, some conspicuously jut out of the building facade. 
A Residential cum Commercial complex in Al Khuwair
A Residential tower, Al Khuwair
Some Low rise Buildings along the Commercial street of Al Khuwair
The city of Muscat has many more buildings which are excellent examples of contemporary and varied architecture but not much documentation about the same exists to date. Also, I tried to dig into the name of their respective Architects from the internet but could not find any information whatsoever. But then who wants to remember the Architects and who cares about Architecture anyways. 

Most of the citizens and the visitors would remember a building for its form, function, and utility. How many of us know as to who designed the Burj Khalifa in Dubai or the Grand Mosque in Muscat or the Lotus temple in Delhi or the Gateway of India in Mumbai or for that matter what was the thought process or ideas that went into building them. Do we even care or wonder what was the style of architecture - whether it was Vernacular, Modern or Contemporary in style?  And why are we not interested, isn't Architecture a reflection of the society, beliefs and religion, building materials and technological developments of the time? The structures and monuments that we see today will be ruins tomorrow, and history will tell people what we were and what we did. People certainly remember the buildings long after the architect has gone. The Quotes by the French Architect Jean Nouvel probably explains what I am trying to convey - "My buildings are more famous than me". Or perhaps nobody could have said it better than the American Architect Philip Johnson - "All Architects want to live beyond their deaths." And they do live through their buildings! 

And this is what I meant A for Buildings and B for Architects


16 Nov 2014

The Royal Opera House Muscat - Bagpipers, Bugles and Drums!


Royal Opera House Muscat

Bagpipers, Bugles and Drums at ROHM

A few days ago, I read in the papers about a musical show to be held by the Royal Military force of Oman at the Royal Opera House Muscat (ROHM) from 6th to 8th Nov. And I thought that would be so boring!

Military music reminded me of the numerous Hollywood battle movies that showed the military troops marching away in glory, with the bagpipers, bugles and drums, accompanied by some military music in the background.

No ways, I was not going to the Opera House to listen to that! 

But then a thought crossed my mind. Whenever we go to Qurum by the Sultan Qaboos road, we always pass by the ROHM and I always admire its architectural details, but we had never been on the premises whatsoever. So that day curiosity took over and ended my boredom! 

A visit to ROHM had to be made to get a closer look and what day would be better than a Friday when a military music show was being held. This was a free Military Music show planned over a three day period, and it began on Thursday. Luckily for us, we managed to catch it on Friday evening since on the following day, the city received showers and the show was probably canceled.

It was a moonlit night and the Opera House looked stunning with the LED lights. We could see the rays of light emanating from the ROHM building from quite a distance from the road too. The entire building which is white in color was completely transformed into hues of purple and pink due to the LED lights used. A feast for the eyes!

The welcoming entrance by moonlit and LED rays

The open air space for the musical performance

The Musical Band of the Oman Military
Most of the performances were over. However, I heard later that there were ensembles from New Zealand, dancers from Scotland, British singers, traditional Omani dancers for the grand event. We had missed it all. But we were on time to catch the Royal band playing not only the military music but also jazz, opera and pop music. 'The Maidan' (meaning in Arabic - an open ground or space in a marketplace or a parade ground) was assembled with people from all over the city. 
The crowd busy taking videos and snaps
The 'maidan' viewed from the first-floor level
The music played by the band was so catchy that we couldn't stop ourselves from tapping our feet along with it. I was glad we came!


Exploring the ROHM premises - Awed by its Architecture and Interior Design

After the show was over we just walked around to explore the place a little a bit more. The Architectural design of the building, its circulation pattern, the interiors adorned with intricately handcrafted decors, the grand entrance - are all a reflection of the modern Omani Palaces.

         Walking through the colonnades in the Opera House
The Ruler of Oman is a lover of music and the arts. Thanks to the Sultan (for Oman doesn't have the culture of Opera), it was on his order that this beautiful Opera House was built and officially opened in October 2011. This Art complex designed by the Architects WATG (Wimberley Allison Tong and Goo) reflects contemporary Islamic Architecture with its porches, arched colonnades, and terraces. 

The main structure is made of reinforced concrete with block infill and it is finished in locally available desert rose stone and contemporary style stucco. The entire complex is spread over 80,000 sq m of area with nearly 40,000 sq m of area being reserved for gardens. We couldn't access the Grand Auditorium which has a capacity is of 1,100 seats and is of horseshoe shape.

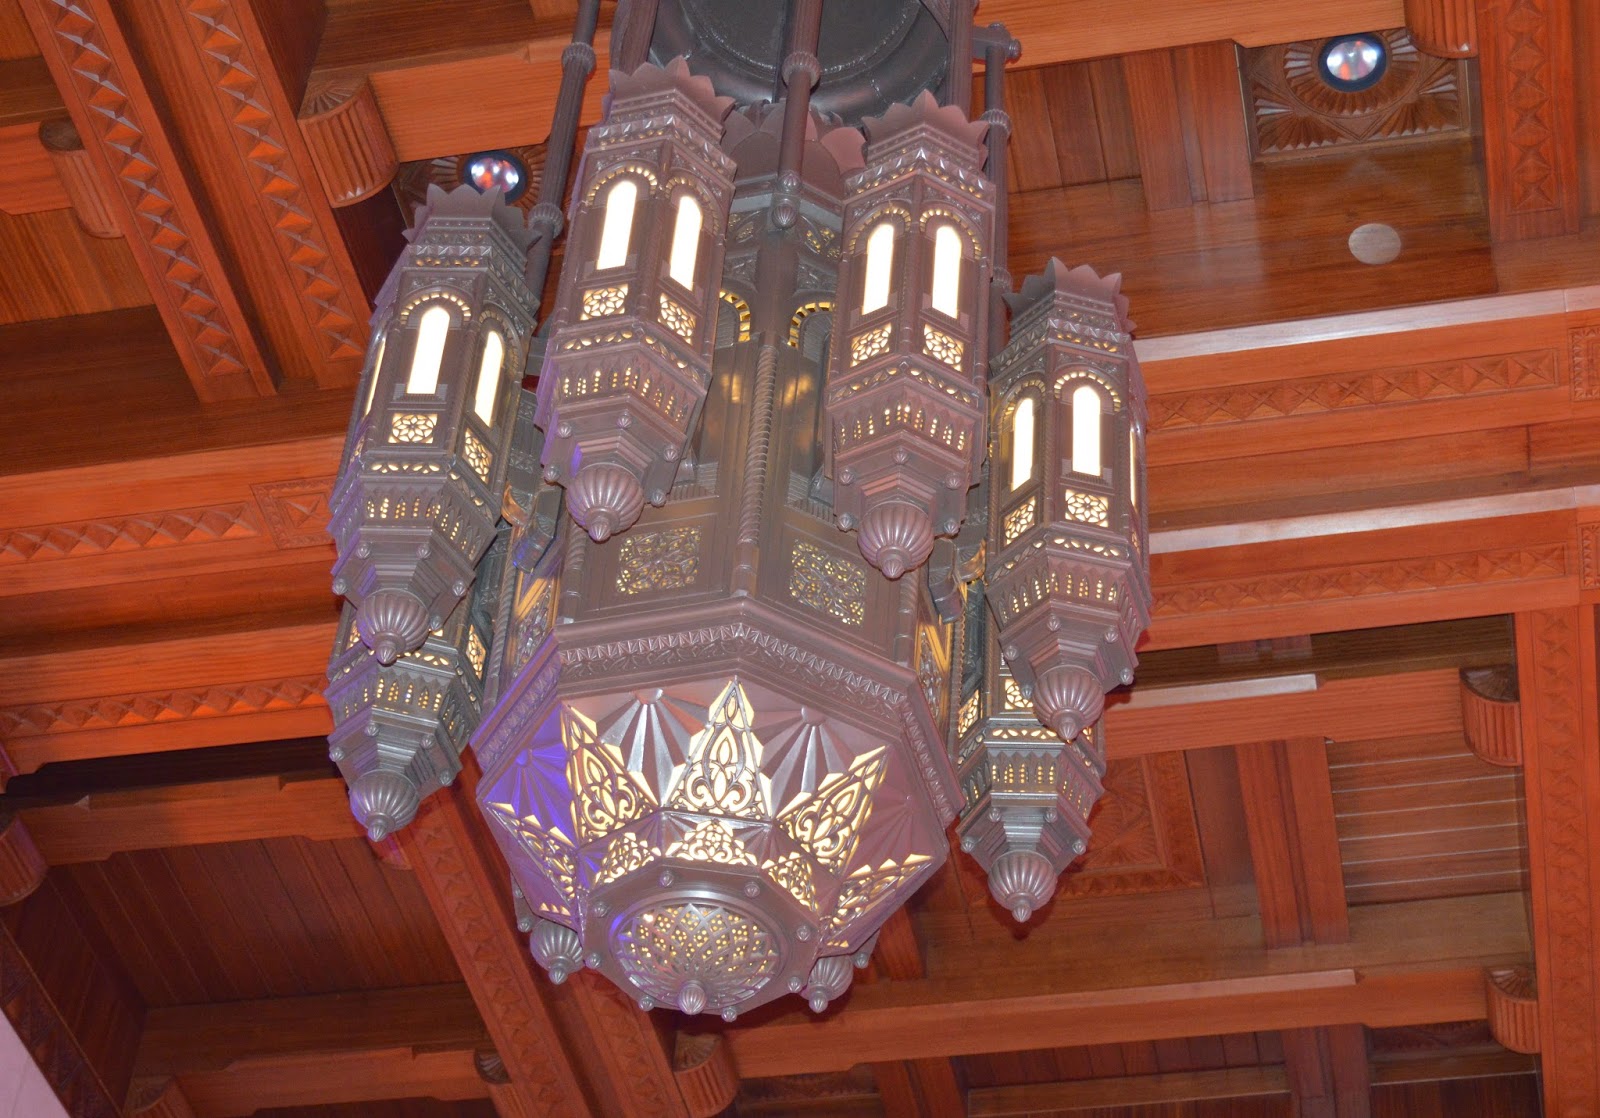
A fusion of Classical Omani and Modern style is reflected in the interiors through the rich crystal chandeliers, hand-carved wooden fixtures, and marble inlays.
East Entrance to the Opera Galleria
The beautiful wooden ceiling 
A closeup view of one of the many Chandeliers
The Opera Galleria is a retail development adjoining the Opera House following the same style and pattern as used in the Opera House. It was officially opened in 2013 and houses a host of multi-cuisine restaurants, luxury souks, retail stores and coffee shops. There are some 50 shops here offering gems, apparels, perfumes, watches and many branded outlets. 

We were glad to spot an Indian restaurant by the name of 'Indus'. A quick look at the restaurant's menu items clearly indicated exotic Indian cuisine while the prices indicated it was aimed at people with money! We took a quick look at the interiors of the restaurant; it did have an impressive look.

Musicians at the main entrance of the Galleria 
The Indus - An Indian Restaurant
The ceiling design in the Galleria
The vaulted colonnade through the mall on level 1
Antique furniture outlet 'Khazir'
An Omani store with its traditional dhows & mabkharas on display
The ceiling design and colorful murals 
in the atrium at the 1st floor level
View of the parking lot - capacity to hold 540 cars
View of the exit road from the Opera Galleria
A parting shot of the Opera Galleria

We missed most of the performances that evening and I hope to catch up next year. But a walk through the ROHM premises that evening, exploring the beautiful building and the grand interiors of the Galleria, certainly made our day. 


sources referred:
www.watg.com
www.rohmuscat.org.om/venue/opera-galleria
Gulfconstructionworldwide.com


12 Oct 2014

A visit to the Muscat Modern Gate


An unplanned visit leading to an unexpected discovery:

"Never lose an opportunity of seeing anything that is beautiful", Ralph Waldo Emerson

The Muscat Modern Gate - A pencil sketch by me
It was during the Dashami morning of Durga Puja, just at the beginning of this month, when we happened to visit the Shiva temple in the old city area of Muscat, and we passed in a rush from underneath a huge arched opening in a gate. The Gate built in traditional Omani style with pink sandstone, has a series of small niche windows, towers at two ends and crenellations on the top, and resembled a fort-like structure. We decided to stop there and click a few snaps on our return. 

The Gate spanned over two important roads, one leading to the old city and another out of it leading towards the harbour. The Gateway stands at a crucial juncture separating the old city from the new city of Muscat and it signals your arrival to the old city area.
Muscat Modern Gate, Al Saidiya Street, Muttrah

The entrance leading to a circular stairway 
On our return, I got out of our car and while my husband parked his car on a side lane, I started clicking a few snaps. Soon I was joined by my daughter and my husband. My daughter rushed towards a small arched entrance and we ran behind her. Thanks to her, we discovered a circular stairway, leading us onto the next level. 

Somebody has truly said: "Blessed are the curious for they shall have adventures".


The circular stairway - an element of surprise awaited us ahead
I did not count the number of steps but guessing from the height of the arched gateway, there must have been some 50 low rise steps. It was a comfortable climb though. The stairway led us to a tower covered with a wooden ceiling, that finally led us to a grand door announcing the presence of a Museum. We were in for a surprise -  a Museum on a Gateway! 


Our Exploration:

Since it was Friday, the Museum was closed. So we just walked around and happily observed the surroundings. The arched wooden panelled entry door itself was a beautiful piece of work, adorned with red and green glass pieces on the top, with a gold plated relief of the Archway embossed above the door.
The Entry door to the Museum
A corridor, with a series of arches and a row of small fenestration, led us to a vast open green space. There was a manicured lawn in the garden interspersed with wooden benches. There were some small green bushes, rows of bougainvillea flowers lining up the garden edges, and some trees too scattered in the green space. 

The arched corridor leading to a green open space;
Note the play of light created by the fenestration
The lattice work in the fenestration
The garden area interspersed with trees and 
wooden benches for relaxing 
Rows of bougainvillea lined up the garden edges
From this very roof garden, we could see the beautiful vista surrounding us. And I could capture some beautiful pictures through my lenses. On one side, we could see the Muscat Harbour, with a cruise liner far away and the blue sea beyond it. And on the other side we could see the motorway and roads leading into and out of the old city. 


View towards Muscat Harbour
View towards the old city with motorways 
Not satisfied with one click, I kept taking one picture after the another, and I had to grudgingly drag myself out of the place, when my husband tauntingly reminded me that we didn't have the whole day to ourselves, for we were supposed to visit another Durga Puja venue miles away. So we hurriedly rushed out of the roof garden and hopped into our car and proceeded to the Puja venue.

This place must be visited by those who are interested in the Art, Architecture and History of Oman. 

I made a small video using a few stills that captures our trip and highlights the Art and Architecture that embodies the Modern Gate of Muscat.
A video clipping of the visit to the Muscat Gate Museum

Some facts from the web: 

I later found out that till the 1970s, the gates in the town wall of Muscat were closed three hours after the sunset. No one was allowed to walk after sunset unless he had a lighted lantern in his hand. The motor traffic went through a hole in the town wall. This Gateway that we now see is a modern version of the old city gate built across the motorway.

The Wikipedia highlights the facts that the Museum opened in January 2001 and contains displays of Oman's history from Neolithic times to the present. It has some special exhibits on Muscat's water springs, the ancient wells, underground channels, the souks, houses, mosques, harbours and forts. This makes me think that we have to visit the Gateway again,  to see those rare exhibits of the Museum ourselves and get a better understanding of the Art, Architecture and History of Oman.

Concluding :

As they say, that not knowing the future is all the more fun, and surprises are like a ray of hope that keeps you alive in this mundane world. This unplanned trip was full of surprises indeed. We were surprised to find a museum on the top of a gateway. On seeing the Arched Gateway from the ground level, it is beyond one's imagination, that it could house a vast green space above. Also, the beautiful views, that we got to see on both the sides of the Gate, kept us spellbound for quite some time. 

For my daughter, it was like turning into 'Alice' and discovering the "Wonderland" above the gateway. She loved every moment of the trip and I hope she treasures it in her memory. And if not, when she grows up, I hope she finds this blog of mine to relive her memories. 


11 Sept 2014

The Sultan Qaboos Grand Mosque, Muscat


"Religion. It's given people hope in a world torn apart by religion"  Jon Stewart
What a paradox! 

Since ages religion has had an impact on our buildings. Architecture has always been deeply rooted in a country's history, culture and religion. Just as in India, temple architecture reflects a synthesis of arts, the values and beliefs of Hinduism, in Oman there are several cultural buildings that embody the spirit of Islamic Architecture reflecting its religious beliefs and values.

The Mosque that I am writing about here is the Sultan Qaboos Grand Mosque located in Al Ghubra, Muscat. It is a beautiful example of Islamic architecture and is a gift to Oman from Sultan Qaboos to mark the 30th year of his reign. The Mosque building is actually a confluence of Ottoman, Islamic, Indian Moghul, Persian and traditional Omani architecture.


The Sultan Qaboos Mosque, Muscat - as viewed from the main road;
 Hand rendered in pen and water-soluble pencil colors